
See it before you commit to it.
Visualization Tools
Choosing flooring is easier when you can see how it will come together. Whether you want to quickly try products in a space, compare design options or plan a more complex installation, our visualization tools can help you make decisions with confidence and move your project forward.
Try it yourself. See what works.
Visualizer
Want to see how much the right flooring can change a space?
Upload a photo of your room or choose one of our demo spaces, then explore Philadelphia Commercial products, colors and installation patterns.
It’s an easy way to compare options and get a feel for what works before making a decision.
See how it all comes together.
2D Renderings
See how multiple products, colors, custom layouts and installation methods can work together across a room or an entire floor plan.
A 2D rendering gives you something concrete to react to, making it easier to compare options, work through design decisions and align on a plan.
And you don’t necessarily need a complete set of drawings to get started.
Depending on your project, our team may be able to work from something as simple as a fire plan. Send us what you have, and we’ll help determine what’s possible.
Get a better feel for the finished space.
3D Renderings
Sometimes it’s easier to make a decision when you can see the flooring in the room.
A 3D rendering gives you a more realistic view of how your selections could look in the space, helping you compare options, share your vision and get others on board.
Our team can create a room scene using an image you provide or an existing room scene, then apply your Philadelphia Commercial flooring selections so you can see the possibilities before moving forward.
Turn your design into a plan you can use.
Estimating + Installation Guide
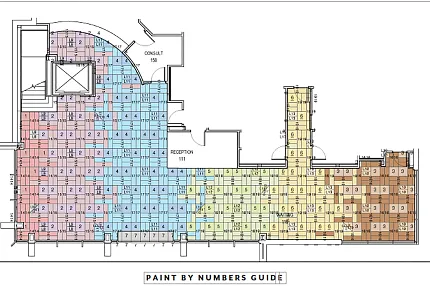
Once you’ve landed on a flooring design, we can help you figure out what you need and how it all goes together.
Our team can develop an estimate with product quantities and create detailed installation guides showing product placement, direction, transitions and other design details.
For this step, we’ll need a complete, accurate floor plan. Your local installation team should field verify final dimensions and site conditions before product is ordered.
